





Eurowindow aluminum glass doors offer a modern door solution that combines durable aluminum frames, high-quality glass, and integrated hardware to meet key requirements for safety, aesthetics, natural lighting, sound insulation, and thermal performance. With more than 24 years of pioneering European standards in Vietnam, Eurowindow offers a wide range of aluminum glass door systems with and without thermal breaks, suitable for main entrances, balconies, façades, interior doors, and residential and commercial projects.
Eurowindow products have been installed in major projects, including the National Assembly Building, Noi Bai International Airport Terminal 2, Van Don International Airport, JW Marriott Hanoi, Royal City, and Mövenpick Resort Cam Ranh.
1. Eurowindow Aluminum Door System Price List
Eurowindow aluminum door prices typically range from VND 4 million to VND 45 million/m², depending on the aluminum profile system, hardware, and glass configuration. The final price varies based on the aluminum system, hardware configuration, and whether the system incorporates a thermal break. Details are as follows:
Main Configuration | Hardware | Reference Price |
EW aluminum without thermal break | Integrated EW hardware | VND 4–6 million/m² |
EW aluminum without thermal break | Imported hardware | VND 4.5–7 million/m² |
EW aluminum with thermal break | Imported hardware | VND 8–12 million/m² |
Non-thermal-break system 50 or 60 | Integrated Schüco hardware | VND 13–25 million/m² |
Thermal-break system 65 or 75 | Integrated Schüco hardware | VND 25–45 million/m² |
Note: The above prices are for reference only and may vary depending on actual dimensions, glass type, coating color, hardware, opening configuration, installation complexity, project-specific requirements, and individual dealer policies.
For an accurate quotation, contact Eurowindow for a site survey, suitable system consultation, and a detailed project estimate.
2. Advantages of Eurowindow Aluminum Glass Doors
Eurowindow aluminum glass doors are suitable for projects requiring durable, aesthetically pleasing doors with stable operation and enhanced sound and thermal insulation. Compared with traditional timber or steel doors, these systems offer advantages in material durability, weather resistance, design flexibility, and overall aesthetics.
2.1. High Durability with Resistance to Warping and Oxidation
Aluminum profiles offer high dimensional stability, resisting warping associated with timber doors and providing greater resistance to oxidation compared with conventional steel doors during long-term use. As a result, the doors are less affected by changing weather conditions and can maintain their form and smooth operation over time.
The profile surfaces are finished with a powder coating or PVDF coating, helping maintain color durability, improve resistance to dirt, and facilitate cleaning.
2.2. Enhanced Sound and Thermal Insulation with Thermal-Break Systems
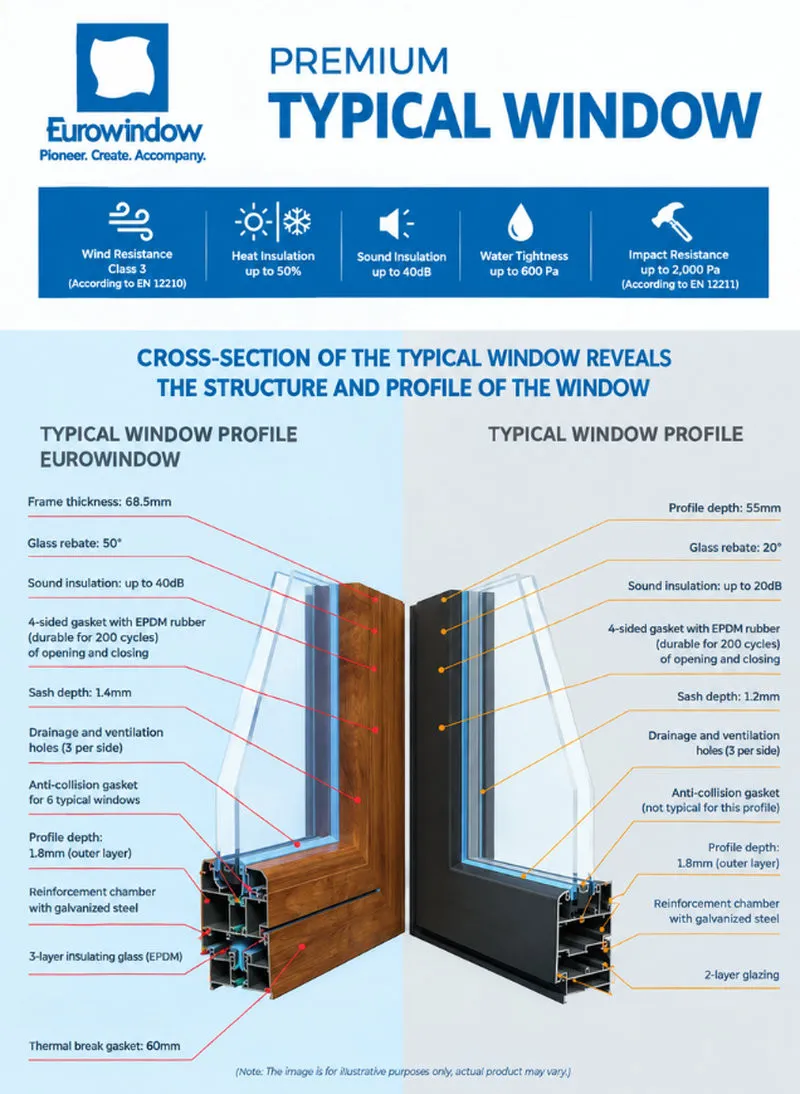
For thermal-break aluminum systems such as EA60i, EA70i, and EA95i, Polyamide strips are positioned between the aluminum profiles to reduce heat transfer between the exterior and interior. When combined with insulated glass units filled with Argon gas, the doors can further improve sound and thermal insulation, making them suitable for bedrooms, hotels, townhouses near busy roads, and other projects where a quieter indoor environment is required.
Depending on the configuration, certain systems can achieve sound insulation performance of up to 44 dB.
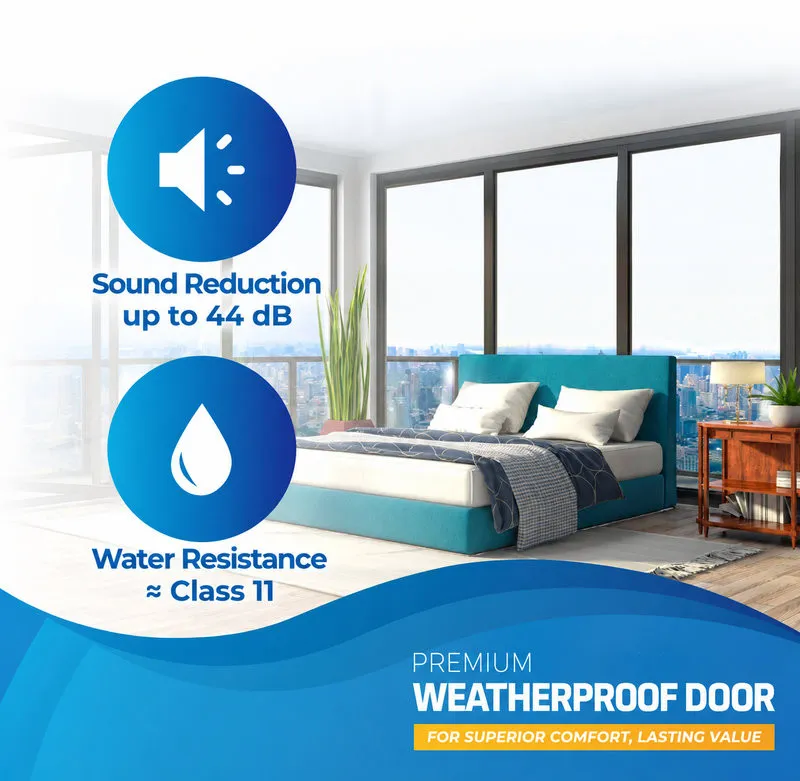
Eurowindow thermal-break aluminum glass doors provide sound insulation of up to 44 dB, helping reduce surrounding noise for quieter living and working spaces
2.3. Supporting Energy Efficiency in Buildings
By reducing heat transfer, thermal-break aluminum glass doors help minimize heat exchange between indoor spaces and the outdoor environment. This can reduce the cooling load on air-conditioning systems, particularly in buildings with extensive glazing or those exposed to intense solar heat.
This makes thermal-break door systems a practical solution for modern homes, hotels, offices, and other projects where energy efficiency is an important consideration.
2.4. Accommodating Large Glass Panels for More Natural Light and Wider Views
The rigid aluminum profile construction allows Eurowindow aluminum glass doors to accommodate large glass panels, with certain systems supporting panel dimensions of up to 1,200 × 3,200 mm. The expansive glazed areas increase natural light, broaden views, and create a more open and contemporary feel.
These systems are also suitable for balcony doors, façade entrances, garden access doors, and other areas where a strong visual connection between indoor and outdoor spaces is desired.
2.5. Flexible Choices of Colors, Glass and Hardware
Eurowindow aluminum glass doors are available in a wide range of finishes, including white, glossy white, silver gray, dark smoke gray, wood-grain finishes, and wood-grain laminate. These options allow the door systems to complement a variety of architectural styles.
The doors can also be configured with different glazing options, including single glazing, insulated glass units, and glass with or without decorative glazing bars, together with European-standard hardware systems. This flexibility allows each door configuration to be tailored to the project's aesthetic requirements, functional needs, and budget.
3. Types of Eurowindow Aluminum Glass Doors by Opening Configuration
The appropriate door opening configuration depends on the installation location, available space, and functional requirements of each project. Eurowindow aluminum glass doors are available in three main opening configurations: hinged, sliding, and bi-fold sliding, with multiple options for the number of panels and opening direction.
3.1. Hinged Aluminum Glass Doors
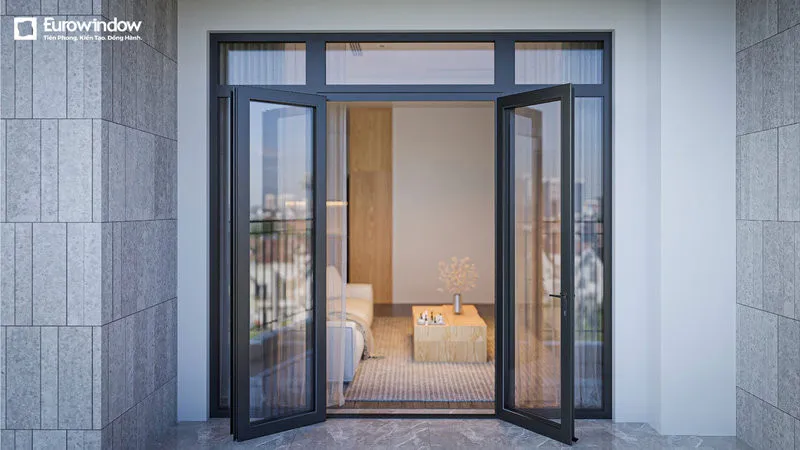
Hinged aluminum glass doors provide a tight closure through a multi-point locking system, supporting effective sound and thermal insulation while accommodating various applications such as main entrances, interior doors, secondary entrances, and balcony doors.
Depending on the available space, the doors can be configured to open inward for convenient cleaning and locations with an exterior balcony or canopy, or outward to preserve usable interior space.
- Single-panel inward-opening aluminum door: Suitable for interior doors, secondary entrances, and small to medium-sized openings. The configuration is easy to operate, provides a secure closure, and is practical for everyday use.
- Double-panel inward-opening aluminum door: Suitable for main entrances, balconies, and locations requiring a wider passage. Opening both panels creates a more spacious access area for convenient movement.
- Single-panel outward-opening aluminum door: Helps preserve interior floor space, making it suitable for compact areas or locations where furniture is positioned close to the doorway.
- Double-panel outward-opening aluminum door: Creates a wider passage without occupying interior space, making it suitable for main entrances, balconies, or areas with an exterior canopy.
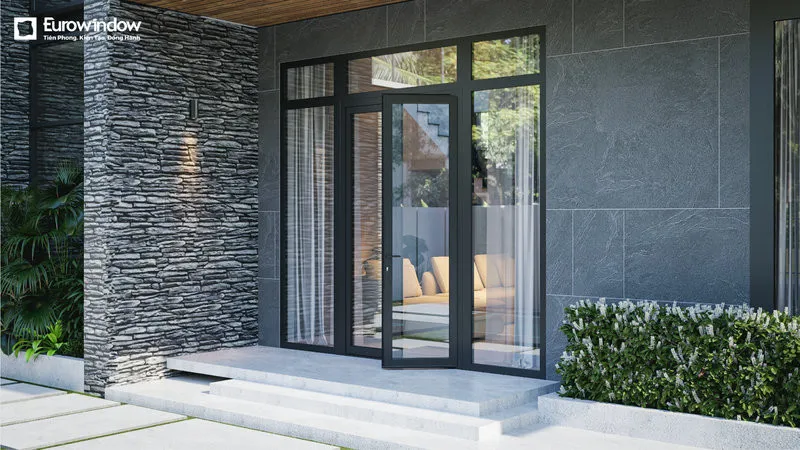
Hinged aluminum doors for main entrances and balconies provide a secure, tight closure
3.2. Sliding Aluminum Doors
Sliding aluminum doors operate by moving the panels horizontally along a track, without requiring additional swing space inside or outside the building. This configuration is suitable for balconies, loggias, garden-facing areas, and shophouse façades where maintaining wide views is important.
Depending on operational requirements and the desired level of durability, the system can be configured with either aluminum or stainless-steel tracks.
- 2-panel sliding aluminum door: Suitable for medium-sized openings, helping save space while providing convenient access to balconies, loggias, or outdoor areas.
- 4-panel sliding aluminum door: Provides a wider opening and broader views, making it suitable for large living rooms, garden-facing areas, or spaces designed to maximize natural light.
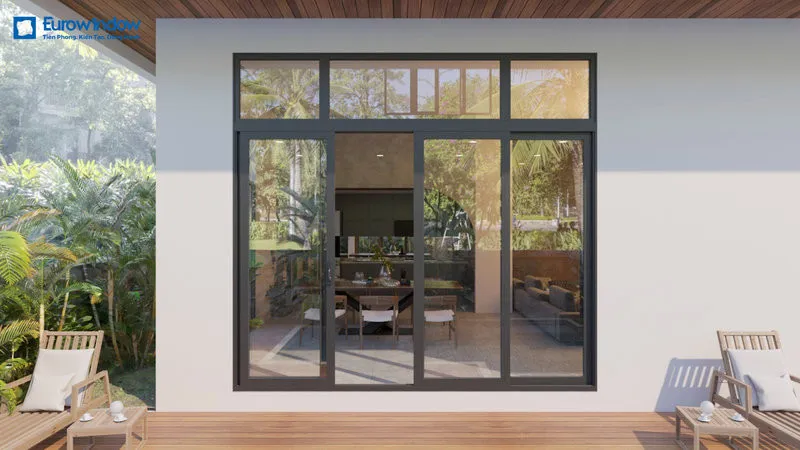
Sliding aluminum doors save space while providing convenient access to balconies and gardens
3.3. Bi-Fold Sliding Aluminum Doors
Bi-fold sliding aluminum doors allow the panels to fold and stack to one or both sides, opening up almost the entire doorway and creating a seamless connection between indoor and outdoor spaces. This configuration is suitable for large façades, villas, cafés, showrooms, and living areas opening onto gardens.
Certain systems, such as EA70i, are also available with dedicated thresholds and a design that allows the panels to open perpendicular to the frame without a fixed mullion, helping maximize views when the doors are fully open.
- 4-panel bi-fold sliding aluminum door: The panels can be folded and stacked to one side, creating a wider opening and a more open environment. This configuration is suitable for shophouse façades, cafés, or living rooms connected to gardens.
- 6-panel bi-fold sliding aluminum door: Suitable for wide façades and villas where almost the entire opening needs to be unobstructed. When fully opened, the doors create a flexible connection between indoor and outdoor areas while enhancing the sense of spaciousness and contemporary style.
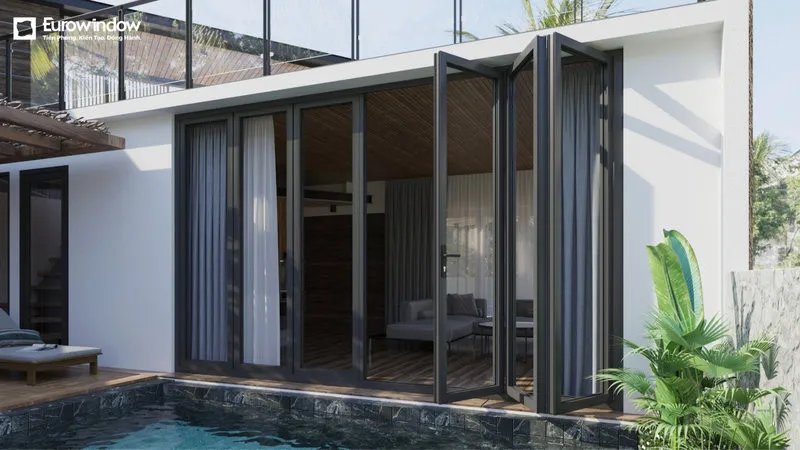
Bi-fold sliding aluminum doors maximize the opening width and create a seamless connection between indoor and outdoor spaces
4. Eurowindow Aluminum Door Systems
Not every project has the same requirements for sound insulation, thermal performance, or budget. Eurowindow therefore offers a diverse range of aluminum door systems designed to meet different project needs. These systems are divided into two main categories: non-thermal-break systems and thermal-break systems, with the latter providing enhanced sound and thermal insulation performance.
4.1. Non-Thermal-Break Aluminum Door Systems
Non-thermal-break aluminum door systems offer cost efficiency, convenient installation, and versatility for a wide range of standard residential and commercial projects. These systems provide reliable performance in terms of durability, aesthetics, and smooth operation, while their sound and thermal insulation performance is lower than that of thermal-break systems.
- EA55 (hinged and bi-fold sliding): Suitable for various door configurations and compatible with hardware from multiple brands. The screws are installed from the inside, leaving no visible drilled holes on the profile surface. The rounded sash profile is easy to clean, while the thick glazing bead helps maintain door stability during use. The system can achieve sound insulation of up to 32 dB.
- EA90 (sliding): A suitable solution for locations where saving opening space is a priority. The door is convenient to install and easy to operate, with an optional stainless-steel track for smoother and more durable sliding performance. For outdoor applications, an additional canopy is recommended to minimize direct exposure to rainwater.
- EA95 (sliding): A sliding door system independently designed by Eurowindow, balancing durability, aesthetics, and investment costs. It is suitable for residential buildings, offices, commercial projects, and other areas requiring reliable sliding door operation.
- EA115 (large-format sliding): A large-format sliding door system developed by Eurowindow for villas, townhouses, shophouses, and projects requiring wider views. The system achieves Class 3 air permeability, Class 9A watertightness, and Class 5A wind load resistance, and is compatible with Eurowindow, Roto, and Cmech hardware.
Non-thermal-break aluminum door systems offer a cost-effective solution for various projects
4.2. Thermal-Break Aluminum Door Systems
Thermal-break aluminum door systems incorporate Polyamide strips between the aluminum profiles to reduce heat transfer through the door frame and enhance sound and thermal insulation. These systems are suitable for premium projects, areas exposed to high levels of solar heat, locations near major roads, and spaces where a quieter indoor environment is required.
As these systems are designed for insulated glass units (IGUs), they are not suitable for thin single glazing.
- EA60i (hinged): Provides sound insulation of up to 33 dB, making it suitable for residential, hotel, and other applications requiring a high level of airtightness. The system allows different colors on the interior and exterior profile surfaces, offers a choice of round or square glazing beads, and can accommodate thick insulated glass to enhance sound and thermal insulation.
- EA70i (bi-fold sliding): Provides sound insulation of up to 36 dB, making it suitable for areas requiring a wide opening, such as living rooms, façades, gardens, and villas. The perpendicular opening configuration without a fixed mullion creates a more open space when all panels are fully opened. The system also features a dedicated threshold that allows small vehicles to pass through, with options for inward- or outward-opening configurations.
- EA95i (sliding): Provides sound insulation of up to 30 dB, making it suitable for areas with limited space or locations where hinged doors are difficult to install. The system supports dual-color finishes for the interior and exterior profile surfaces and can be equipped with stainless-steel tracks for smoother and more durable operation.
- EA95Wi (large-format sliding): Suitable for villas, townhouses, and premium buildings requiring large-format sliding doors. The system supports dual-color finishes, stainless-steel tracks, and thick insulated glass to enhance sound and thermal insulation while expanding views and adding a more sophisticated appearance to the building.
Thermal-break aluminum door systems provide enhanced sound and thermal insulation performance
Eurowindow has introduced two new-generation aluminum door systems to expand its existing aluminum door portfolio.
|
5. How to Choose the Right Aluminum Glass Door
Choosing the right aluminum glass door becomes easier when the following criteria are considered:
- Based on installation location: Main entrances and interior doors are generally suited to hinged configurations for a tighter closure and effective sound insulation. For balconies, garden-facing areas, and façades where wider views are required, sliding and bi-fold sliding doors can help optimize floor space and natural light.
- Based on sound and thermal insulation requirements: Bedrooms, hotels, and projects near major traffic routes can consider thermal-break systems such as EA60i, EA70i, and EA95i combined with insulated glass units. Areas with lower insulation requirements can use non-thermal-break systems as a more cost-efficient option.
- Based on opening size and door dimensions: For large openings, consider systems that support panel heights of up to 3,000 mm, such as EA60i, EA70i, and EA95i, or the new-generation EA65 and EA68i systems, which support maximum panel dimensions of 1,200 × 3,200 mm.
- Based on budget: Standard residential projects can consider non-thermal-break systems such as EA55, EA90, or EA95. Premium projects requiring enhanced energy efficiency can consider thermal-break systems.
- Based on glass and hardware: Insulated glass units can enhance sound and thermal insulation in thermal-break systems, while single glazing may be suitable for areas with lower performance requirements. Hardware can be selected from brands such as Roto, Cmech, Hafele, or Kinlong, depending on project requirements.
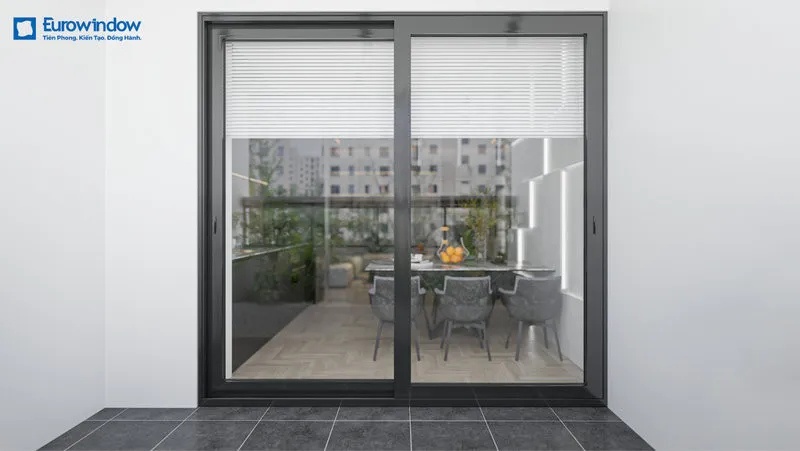
When selecting aluminum glass doors, consider the installation location, sound and thermal insulation requirements, budget, and other project-specific factors.
Homeowners and project owners are advised to consult Eurowindow's technical team for an on-site assessment and recommendations on the most suitable door system, glazing, and hardware configuration for each project.
6. Eurowindow Showrooms and Offices
Explore Eurowindow aluminum glass door products at more than 40 showrooms nationwide. Eurowindow's technical consultants can assist with on-site measurements, system recommendations, and complimentary quotations.
Showrooms in Hanoi:
Showroom | Address | Phone Number |
Ton That Tung (Head Office) | No. 2 Ton That Tung Street, Kim Lien Ward, Hanoi City | (+84-24) 3 747 4777 0909 888 000 |
Eurowindow Multi Complex | Floors 1 & 4, No. 27 Tran Duy Hung Street, Cau Giay Ward, Hanoi City | (+84-24) 3577 4777 0909 888 000 |
Showroom in Ho Chi Minh City
Showroom | Address | Phone Number |
Mac Dinh Chi | 39 Bis Mac Dinh Chi Street, Tan Dinh Ward, Ho Chi Minh City | (+84-28) 6278 8124 |
Eurowindow aluminum glass doors are a suitable solution for homeowners, project owners, and design professionals seeking durable, aesthetically refined doors with excellent natural lighting, stable operation, and long-term performance. With a diverse portfolio including hinged, sliding, and bi-fold sliding configurations, as well as thermal-break and non-thermal-break systems, Eurowindow provides flexible solutions for main entrances, balconies, façades, interior doors, residential properties, villas, offices, hotels, and commercial projects.
Combining high-quality aluminum profiles with integrated glazing and hardware systems, together with extensive experience across major projects, Eurowindow aluminum glass doors contribute to safer, more comfortable, modern, and durable living and working spaces.
Contact Eurowindow for free consultation and quotation:
- Northern Vietnam: 0909 888 000
- Central Vietnam: 0906 000 111
- Southern Vietnam: 0903 11 8888
- Website: https://eurowindow.biz/en

Register now to receive advice from Eurowindow!
Register now to receive advice from Eurowindow!

